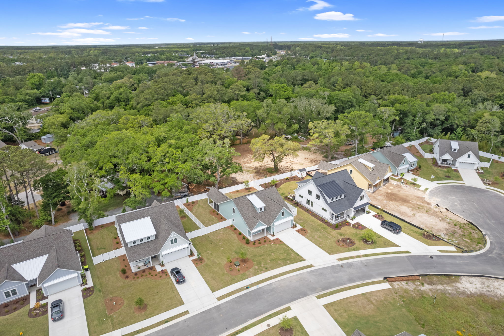
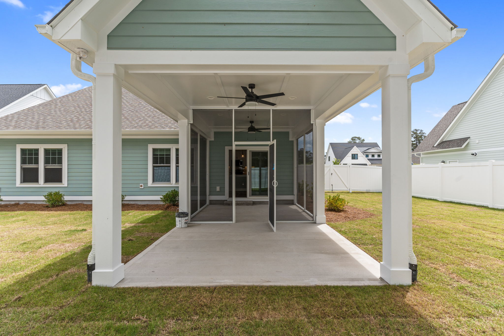
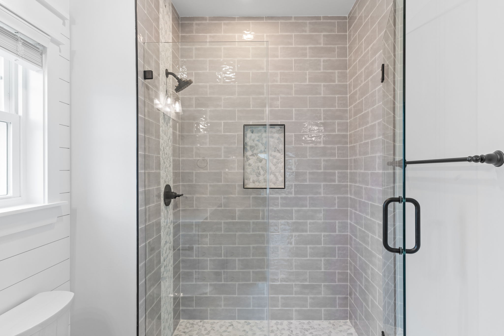
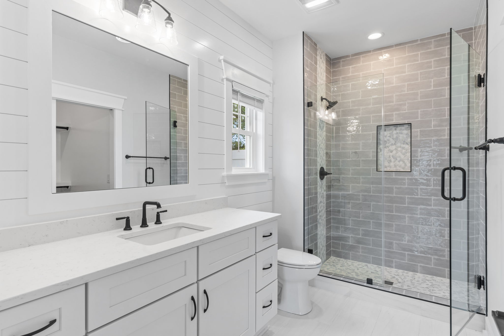
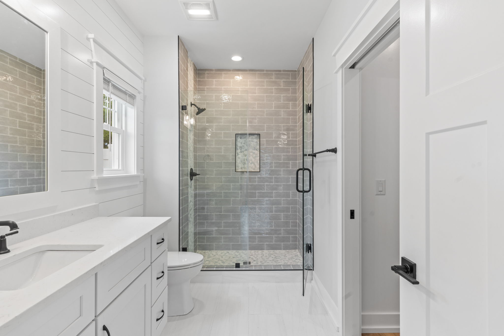
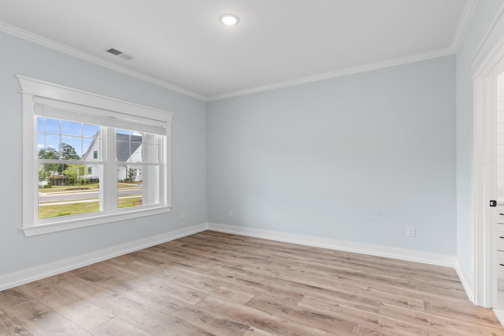
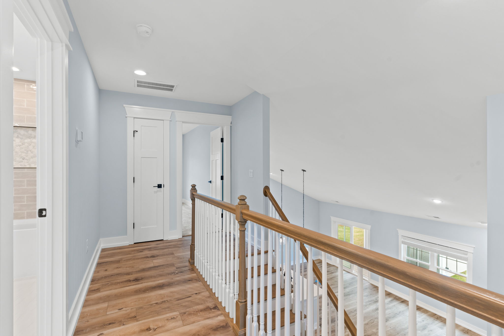
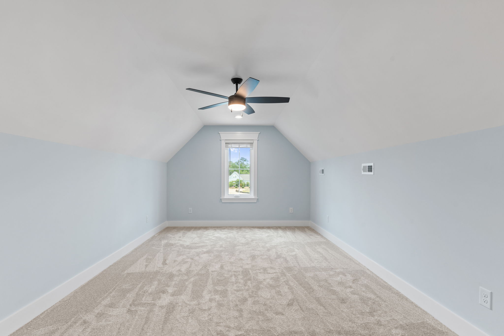
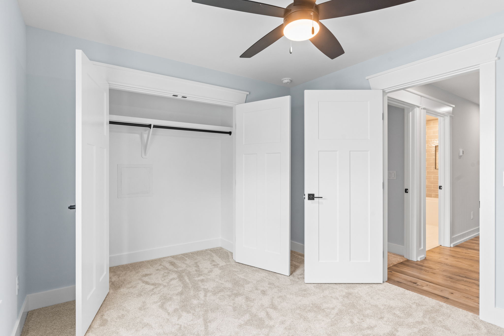
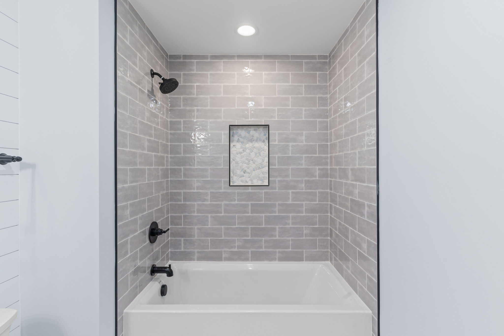
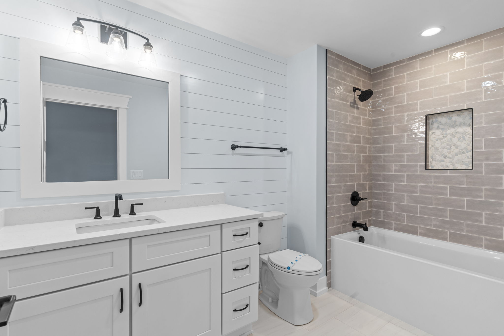
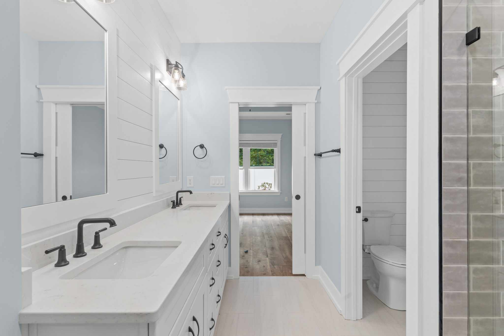
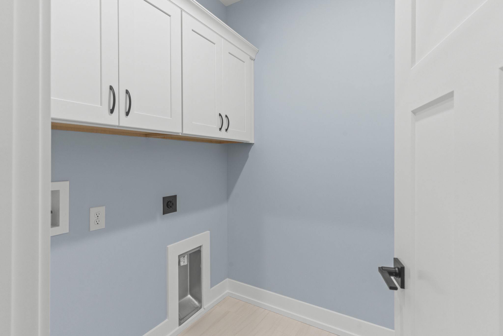
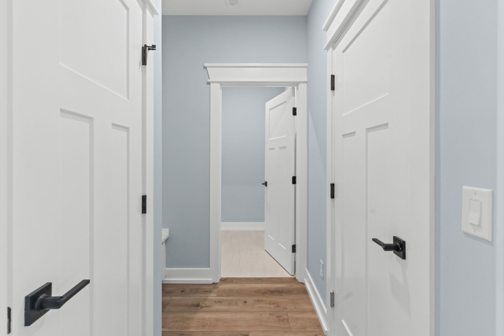
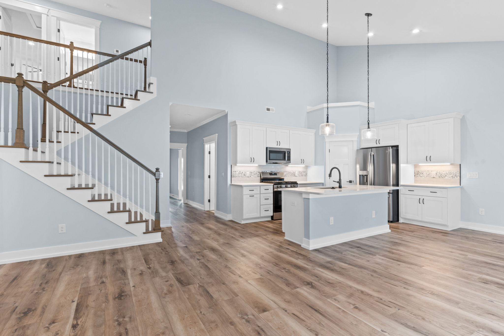
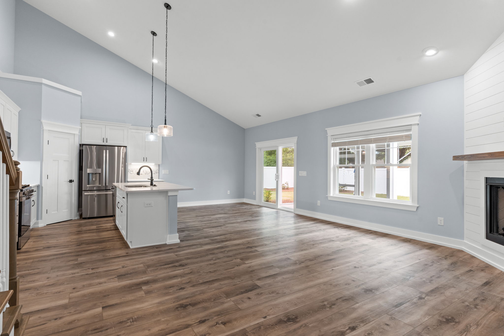
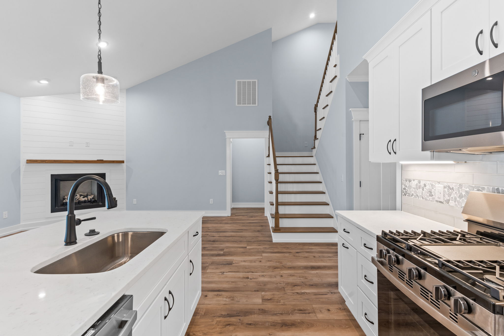
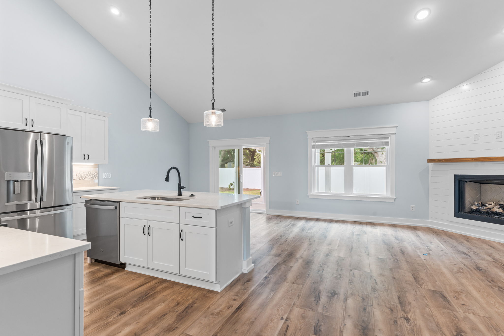
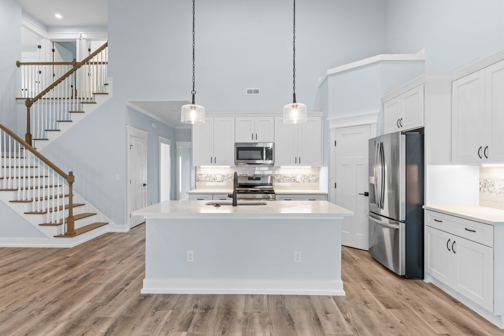
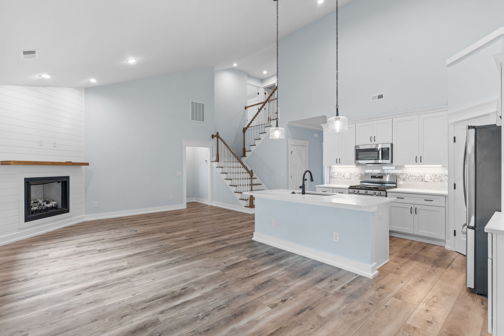
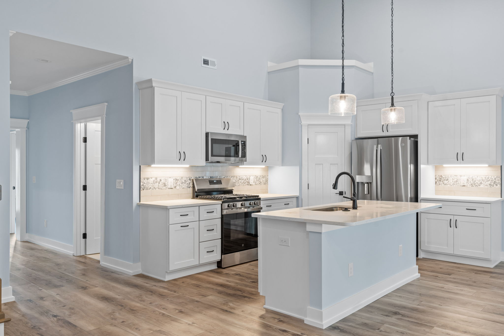
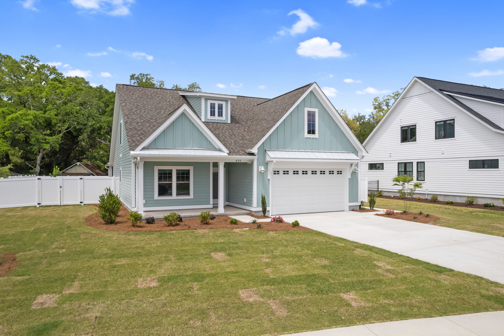
Airy interiors and thoughtful coastal details create a welcoming feel at this Raven Glen home in Southport, NC. Built using Elan Homes’
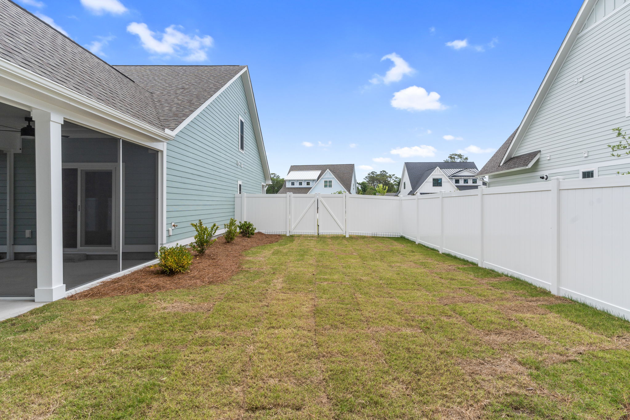
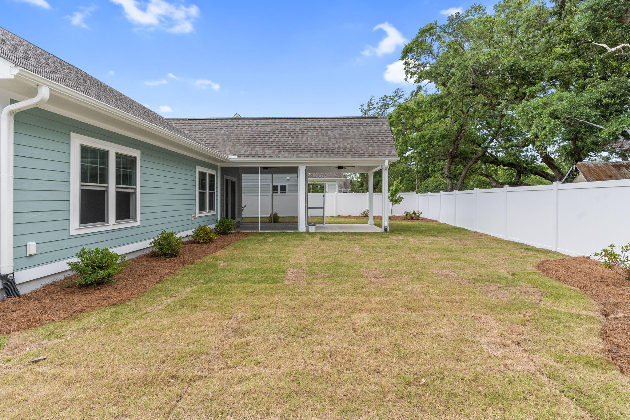
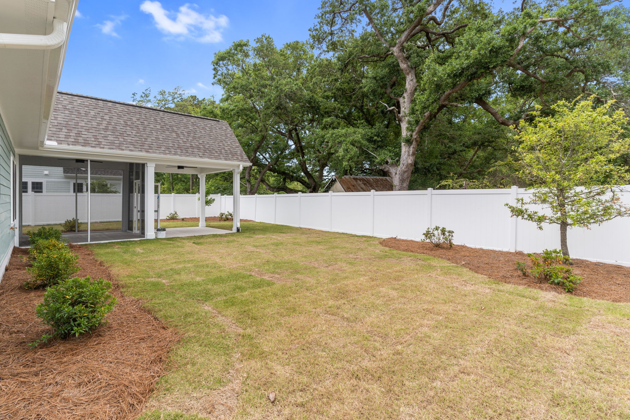
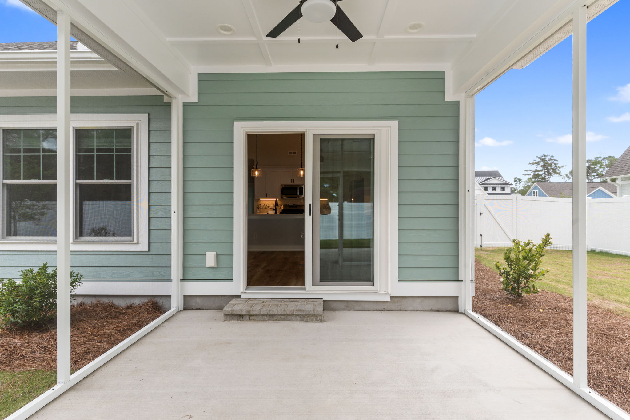
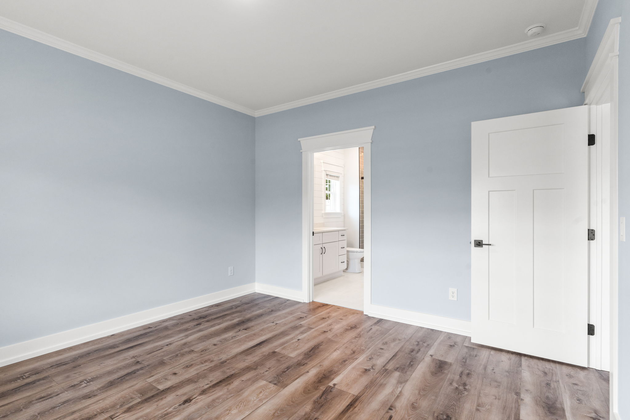
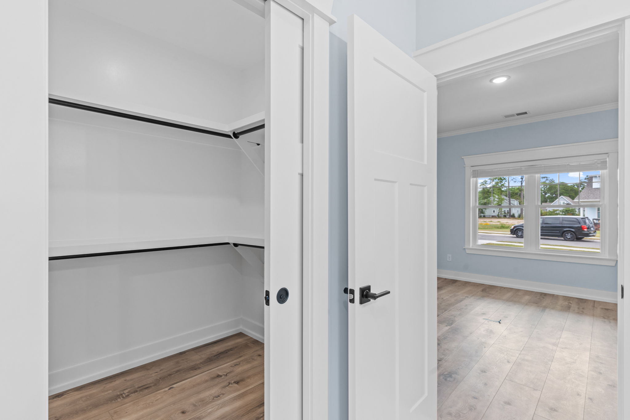
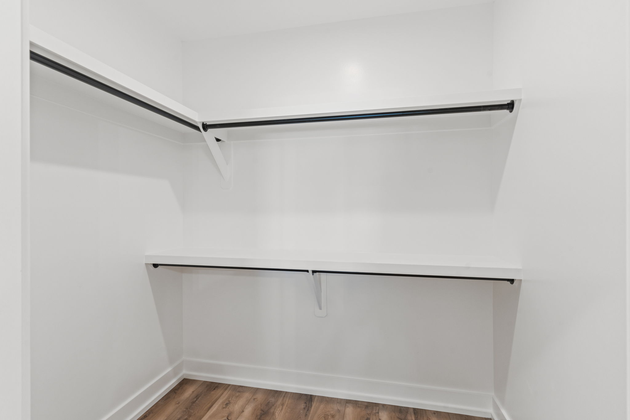
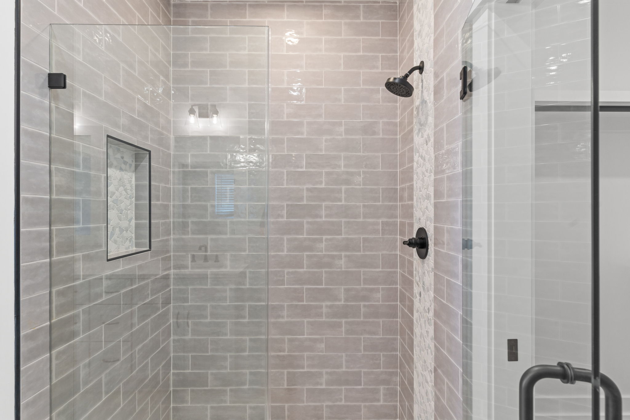
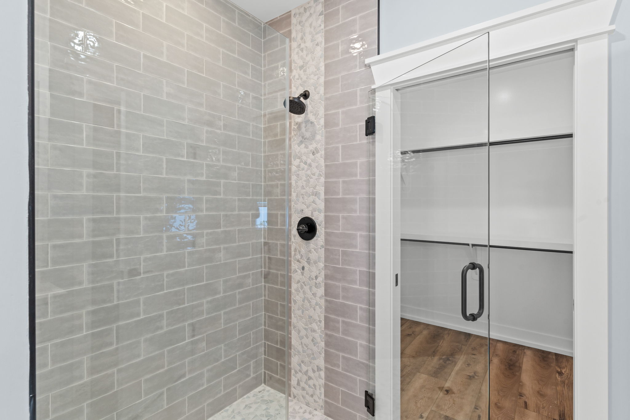
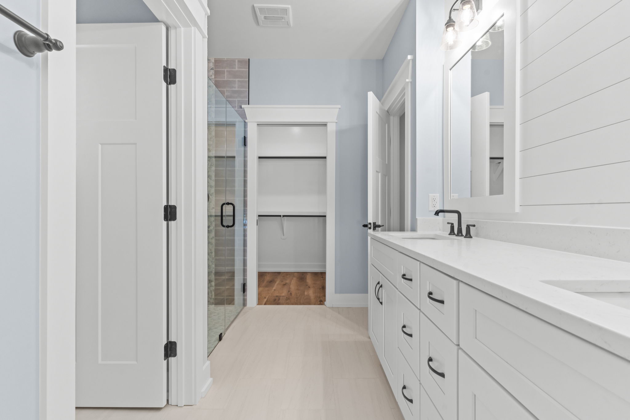
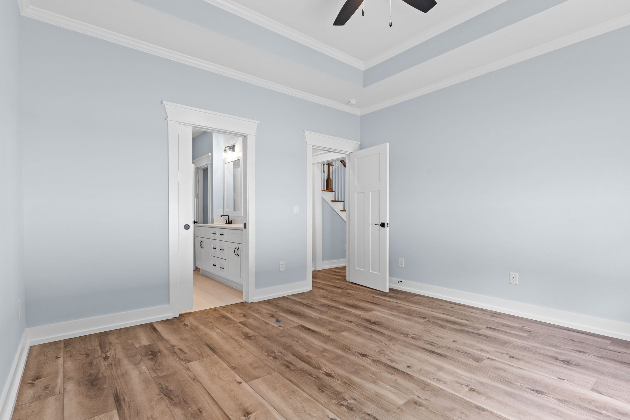
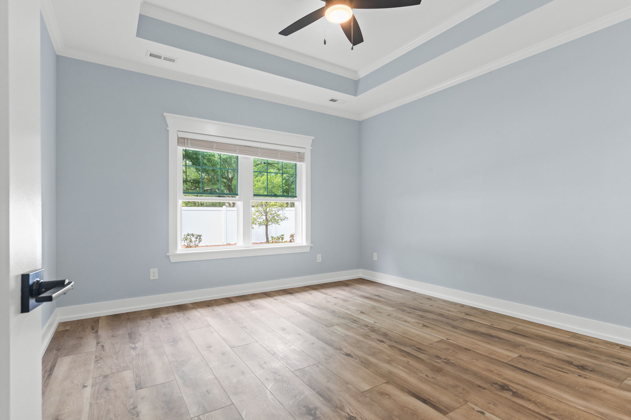
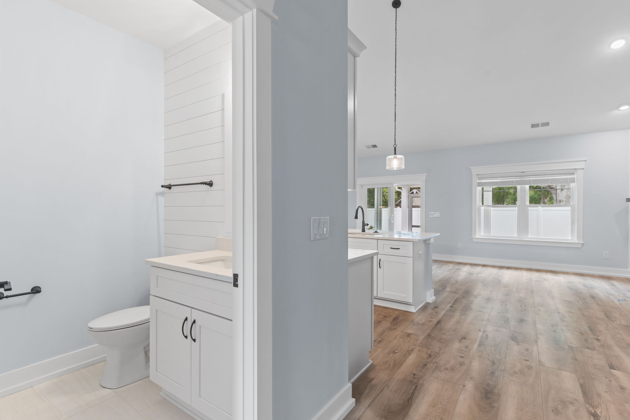
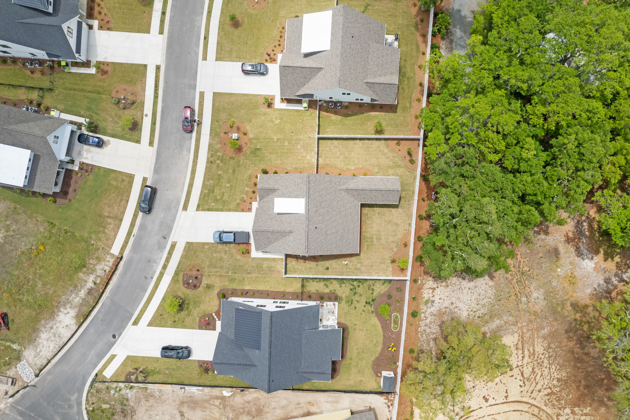
Nautilus floor plan, the design offers three bedrooms, three-and-a-half bathrooms, and an open living layout with two main-level bedroom suites and an upstairs loft. The bright kitchen features white Shaker-style cabinetry, stainless steel appliances, a mosaic tile backsplash, and a spacious island accented by glass pendant lighting. Soft blue walls, warm wood-look flooring, and contrasting dark hardware bring character to the interior. Outside, a covered front porch and screened rear porch provide inviting places to unwind, while an attached two-car garage adds everyday convenience.