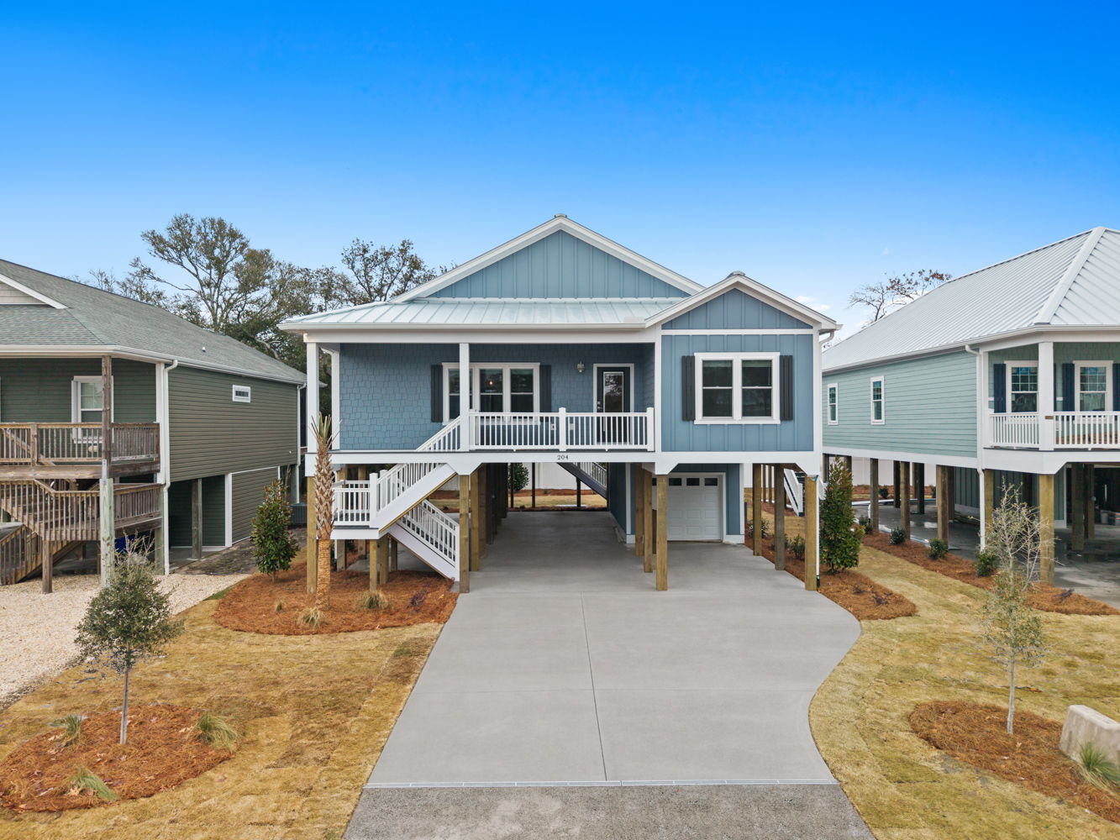
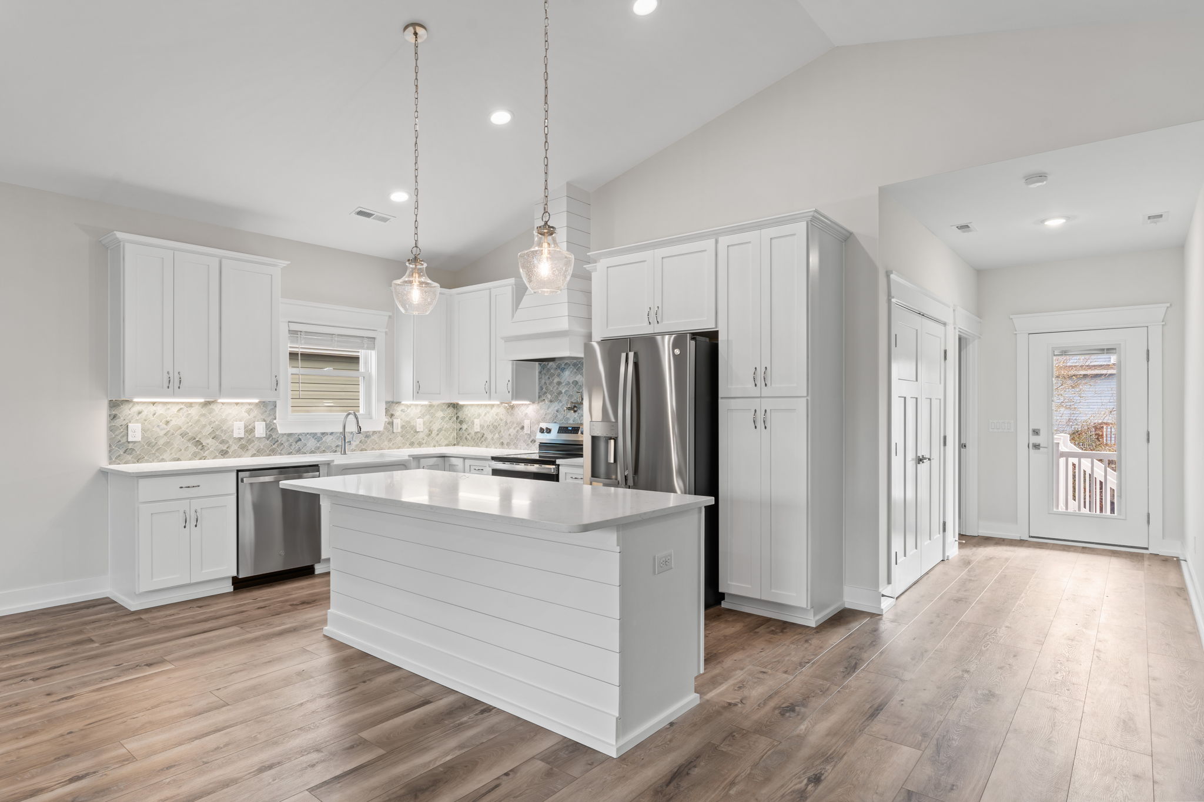
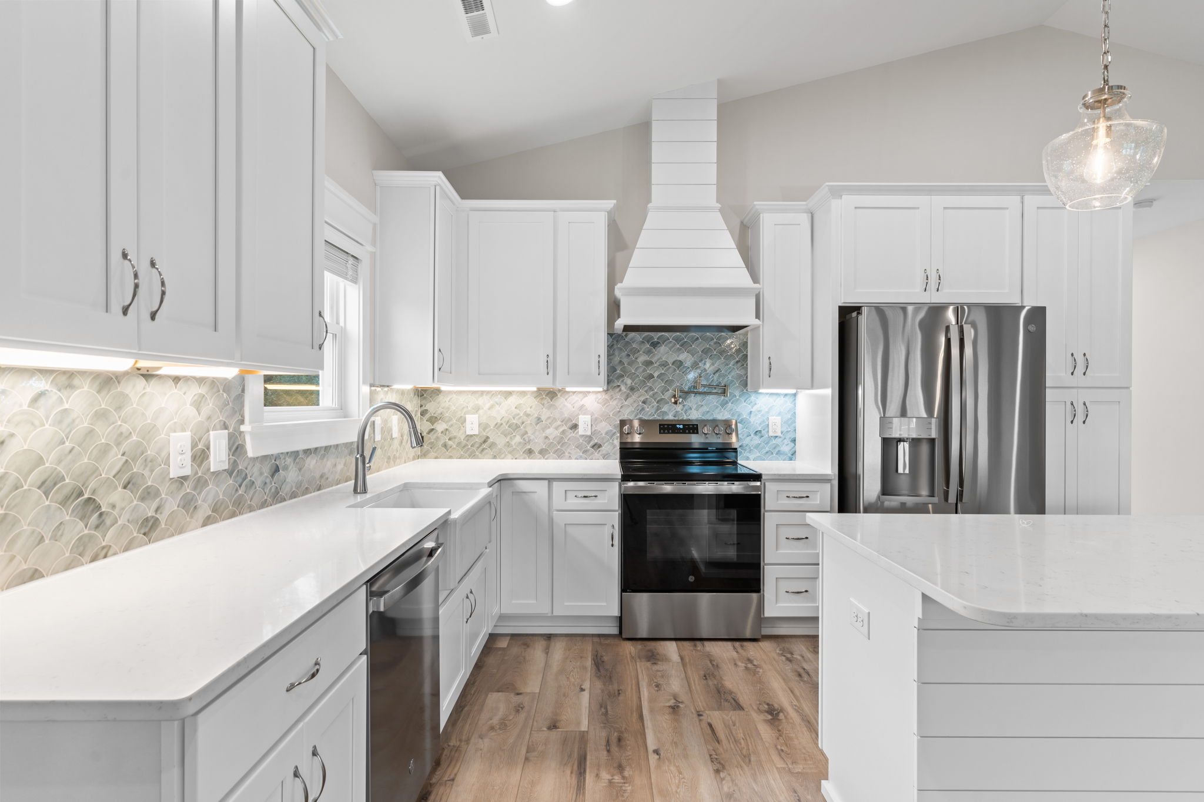
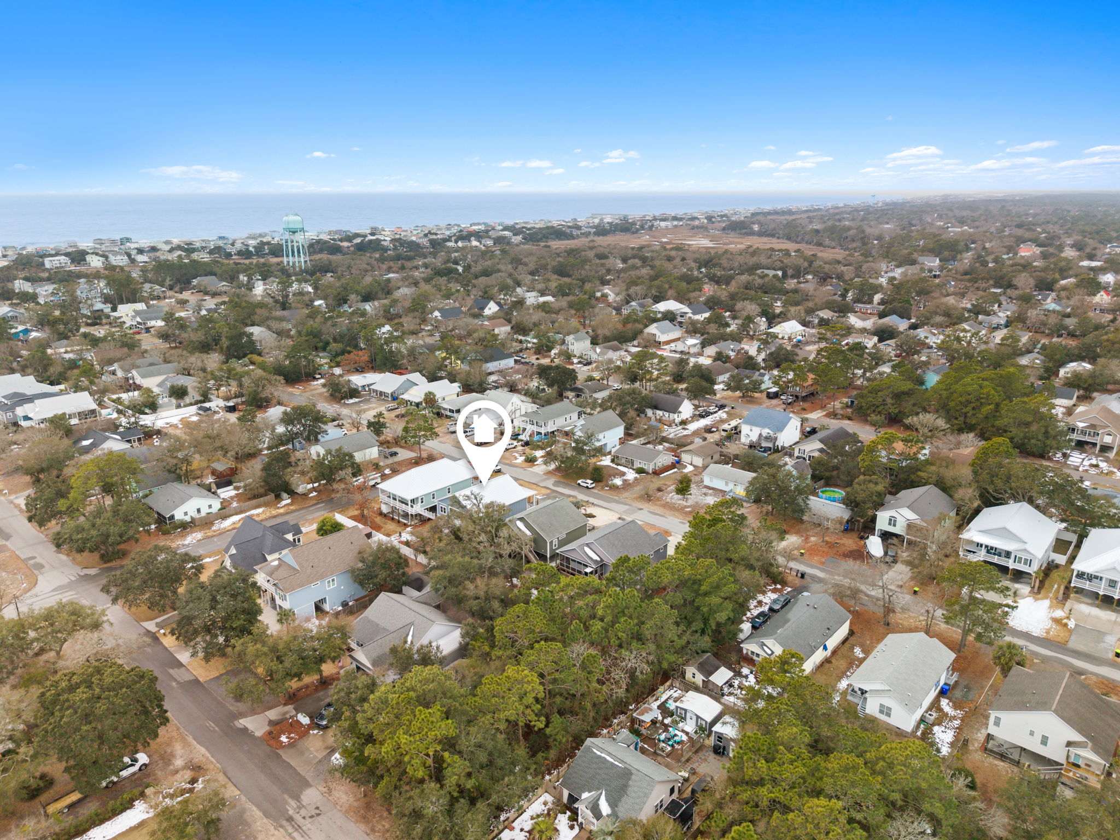
Distinctive tilework and inviting gathering spaces bring coastal style to this NE 33rd Street home in Oak Island, NC. Built using Elan Homes’
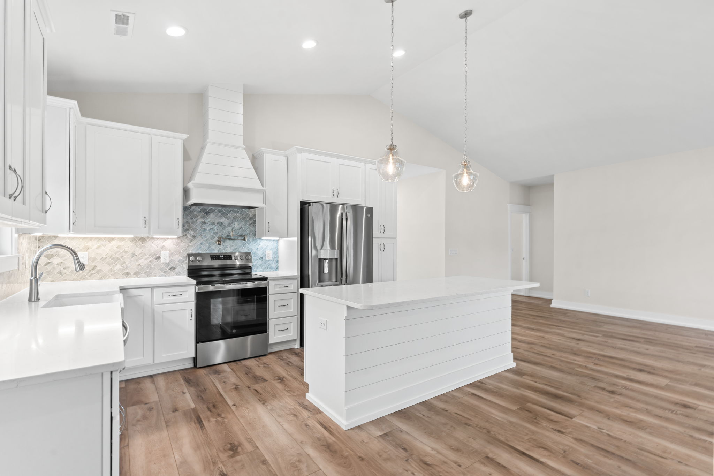
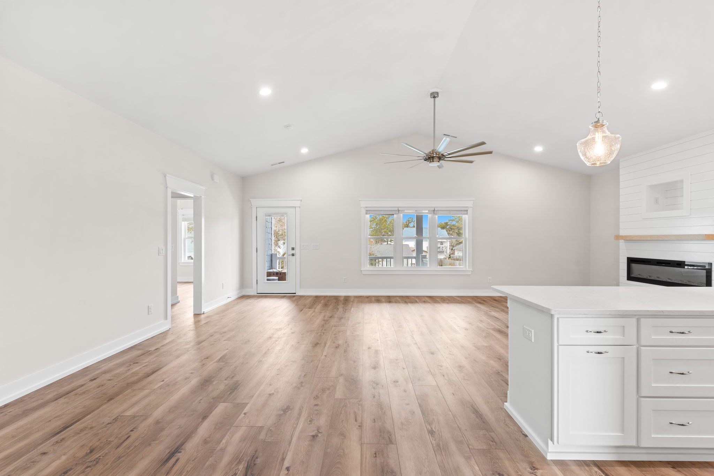
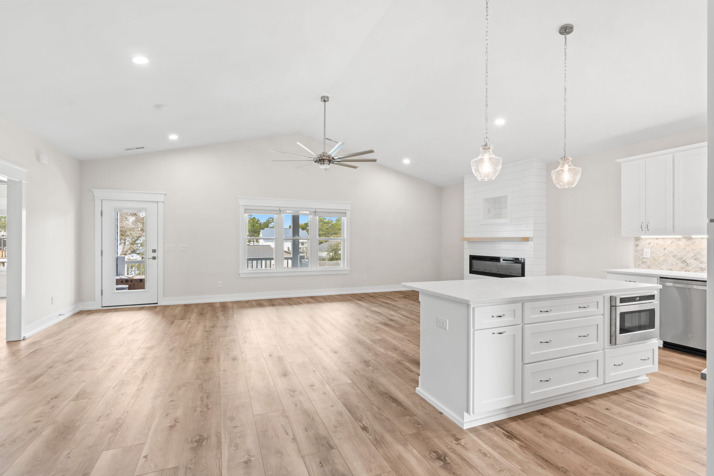
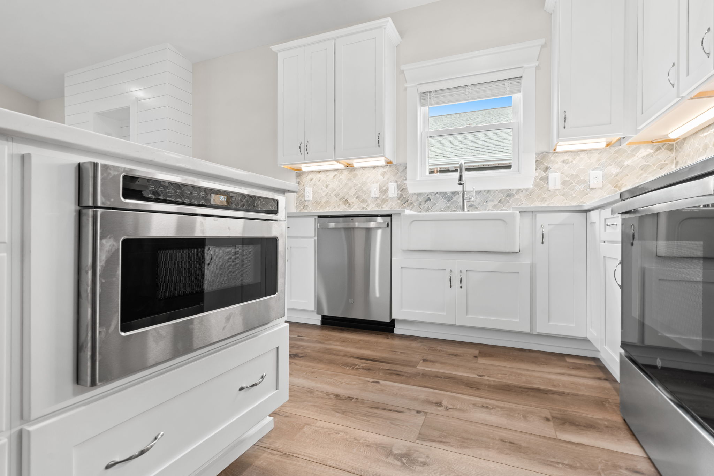
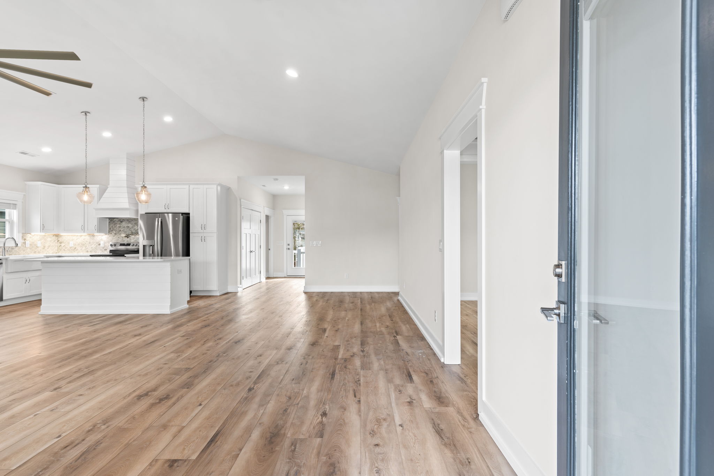
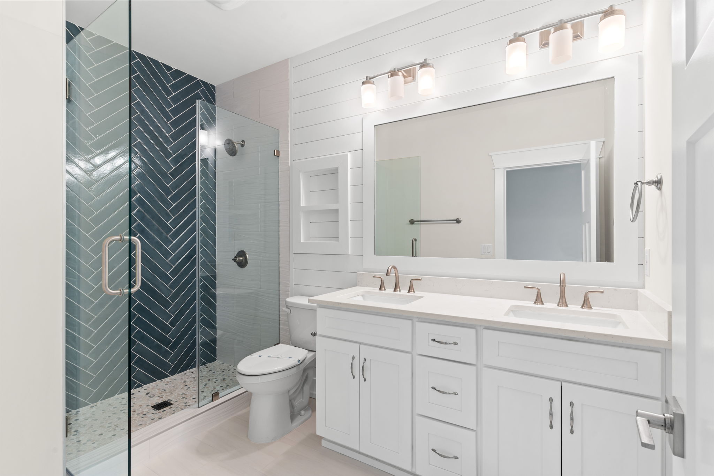
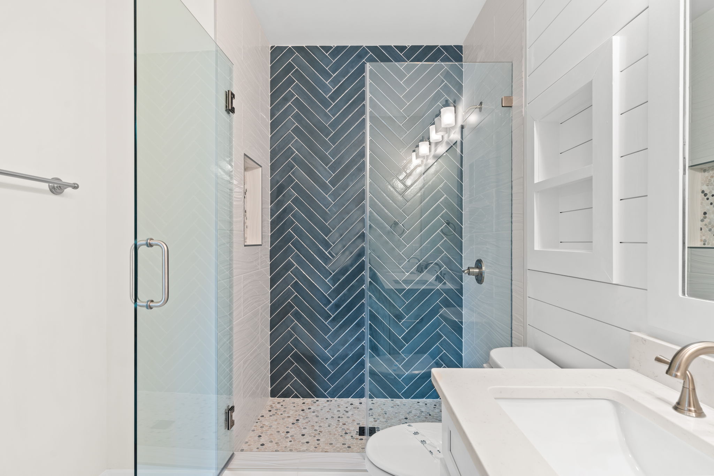
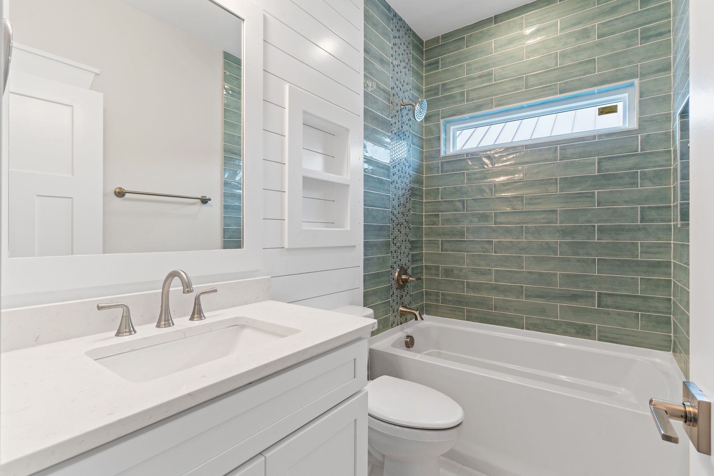
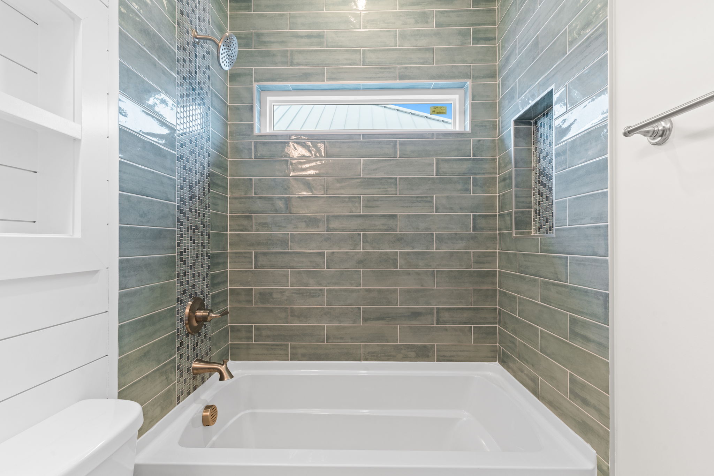
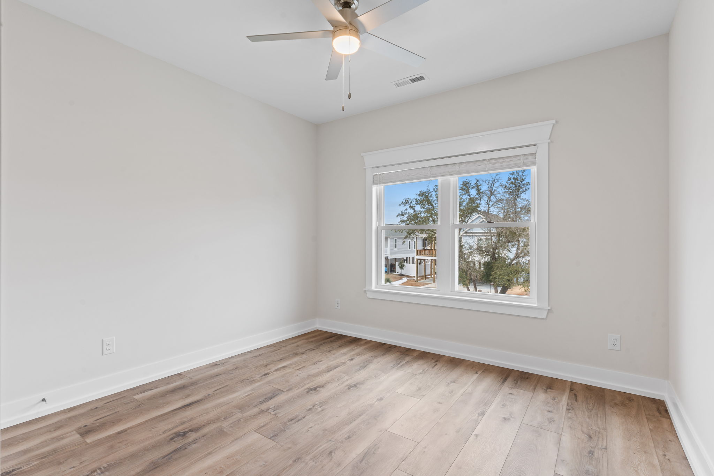
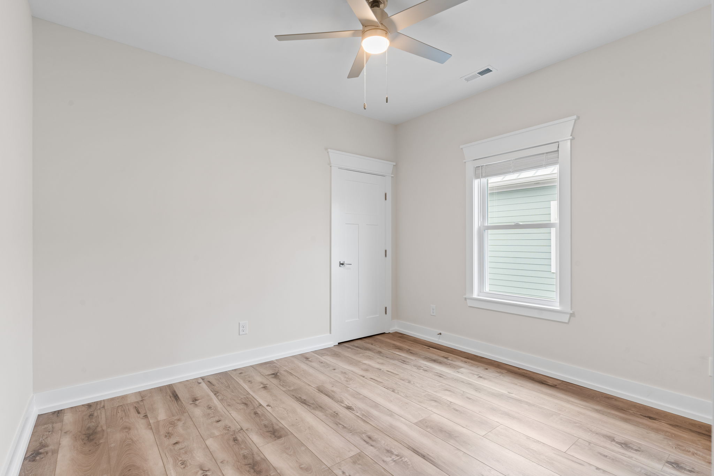
Swordfish floor plan, this four-bedroom, three-bathroom home offers 1,735 square feet of thoughtfully designed living space. The open kitchen features white Shaker-style cabinetry, stainless steel appliances, and a spacious island with horizontal panel detailing and glass pendant lighting. Warm wood-look flooring connects the kitchen and living area, where a shiplap fireplace surround adds character. Bathroom highlights include a glass-enclosed shower with bold blue herringbone tile, mosaic accents, and a double vanity. A covered front porch and sheltered parking beneath the raised home complete the design with everyday coastal convenience.